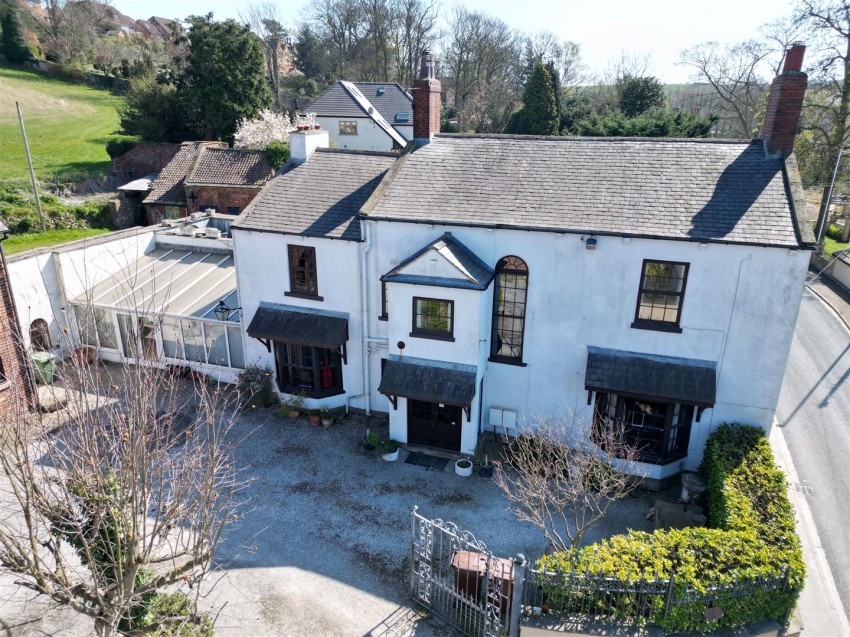
Enfields are proud to welcome to market The White House. A charming and unique property located in a highly sought-after area of Carleton, offering the perfect combination of character, space, and potential. A charming five-bedroom detached residence located in the highly sought-after area of...
Entrance Hallway (1.24 x 3.35)
The entrance hallway features wooden panelling and a bright bay window, creating a warm and welcoming space. It provides access to adjoining rooms and has ample room for coats and shoes.
WC (1.50 x 1.65)
This WC is tiled with distinctive green half tiling and offers a compact sink beneath a window, alongside a toilet.
Hallway (2.59 x 3.33)
A spacious and elegant hallway with wooden flooring and an ornate ceiling, featuring a large bookcase and a traditional wall clock, connects the main living areas with an abundance of natural light.
Pantry (2.18 x 1.02)
The pantry adjoins the kitchen and is equipped with shelving and storage space, and a tiled floor that continues into the kitchen.
Kitchen (4.11 x 6.38)
A beautifully appointed kitchen featuring wooden cabinetry with a large central island topped with granite, a farmhouse sink, and slate tiled floors. The kitchen enjoys plenty of natural light from dual windows and has a charming mix of modern appliances and rustic elements including exposed ceiling beams.
Utility Room (2.82 x 2.21)
This versatile utility room/shower room has a practical layout with a washing machine, countertop space and access to the outside. It is finished with white cabinetry and slate flooring.
Sunroom (7.65 x 4.32 (7.64 x 4.31))
A bright and spacious sunroom with stone tiled flooring and a vaulted ceiling, featuring large windows and glazed doors that open onto the garden. The space is generously sized to accommodate furniture or exercise equipment.
Dining Room (5.66 x 4.45)
A formal dining room with high ceilings, a traditional wooden fireplace, and glazed French doors that lead out to the garden, filling the room with natural light. The space is ideal for hosting family meals and gatherings.
Living Room (4.80 x 6.02)
A large and inviting living room featuring high ceilings, a stylish fireplace, and bay windows with deep wooden shutters. The room is filled with natural light and offers plenty of space for comfortable seating.
Office (4.39 x 1.91)
A compact study with traditional wooden furniture and shelving, offering a peaceful space with a large sash window and plenty of natural light.
Staircase
A grand staircase with wooden steps and a wrought iron balustrade, illuminated by a tall arched window, leading to the first floor landing.
Bedroom One (4.39 x 4.75)
Bedroom One is a spacious room with elegant floral wallpaper, a large sash window, and a fireplace as a charming focal point. It has built-in storage cupboards and enough space for additional furniture.
Bedroom Two (4.52 x 4.01)
Bedroom Two is a large double room with a fireplace, carpeted floor and two windows allowing natural light to fill the space. It also benefits from built-in wooden cupboards.
Bedroom Three (3.66 x 4.17 (3.65 x 4.16))
Bedroom Three offers a bright and spacious feel with two large windows and built-in wooden cupboards. It also has access to a roof terrace, extending the living space outdoors.
Bedroom Four (3.68 x 4.78)
Bedroom Four is a large room with twin windows, built-in wardrobes and a bright, airy atmosphere, offering flexible use and ample natural light.
Bedroom Five/Dressing Room (2.11 x 3.81)
This bedroom, also used as a dressing room, provides built-in wardrobes and is cosy and private, ideal for use as a smaller bedroom or dressing area.
Bathroom (3.94 x 2.62 (3.93 x 2.61))
The family bathroom features a freestanding clawfoot bathtub, pedestal sink, and toilet, with a monochrome floor tiling that contrasts with the bright white walls.
Ensuite (1.91 x 2.74)
An ensuite bathroom with a large glass-enclosed shower, vanity sink, and a bidet, finished with neutral tones and wood flooring for a modern yet classic bathroom feel.
Rear Garden
The property enjoys its own private garden, offering a tranquil outdoor space, while a shared courtyard at the front of the property which provides ample off street parking. The courtyard, framed by stone boundary walls and wrought-iron gates, creates an inviting entrance for the home.
Five Bedroom Detached Home
No Onward Chain
Two Bathrooms
Period Georgian Features Throughout
Good Sized Sunny Positioned Garden
Ideal For Large Families
Additional Cottage Next Door Available Would Suit Annex Style Living