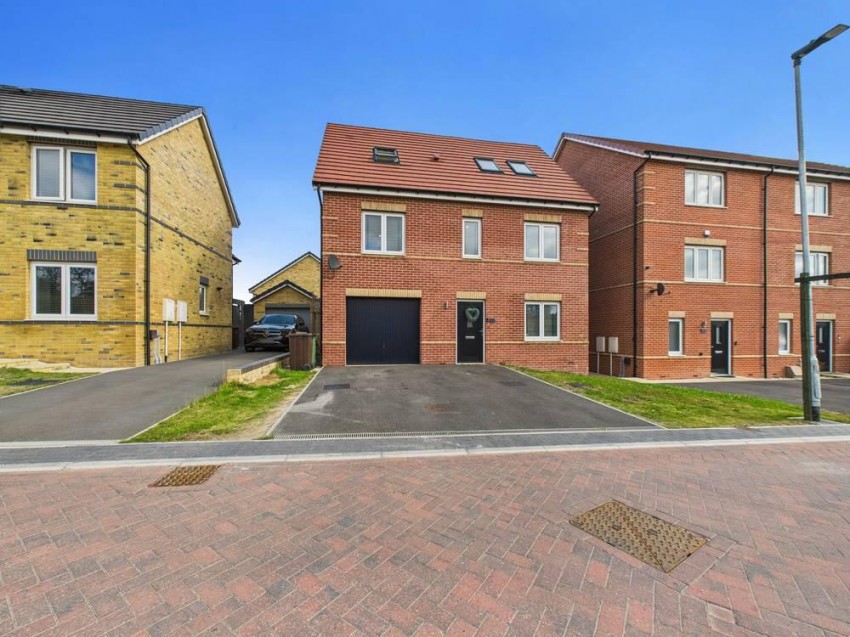
** Guide Price £375,000 - £400,000 **FULLY MODERNISED THROUGHOUT**This beautiful home at a show home standard is not to be missed, secure your viewing whilst you still can! From the moment you enter, this home impresses with its generous proportions, with all five bedrooms being...
Hallway (2.12 x 2.05)
Part glazed composite front entrance door, a staircase leading into the first floor, central heated radiator. LVT flooring.
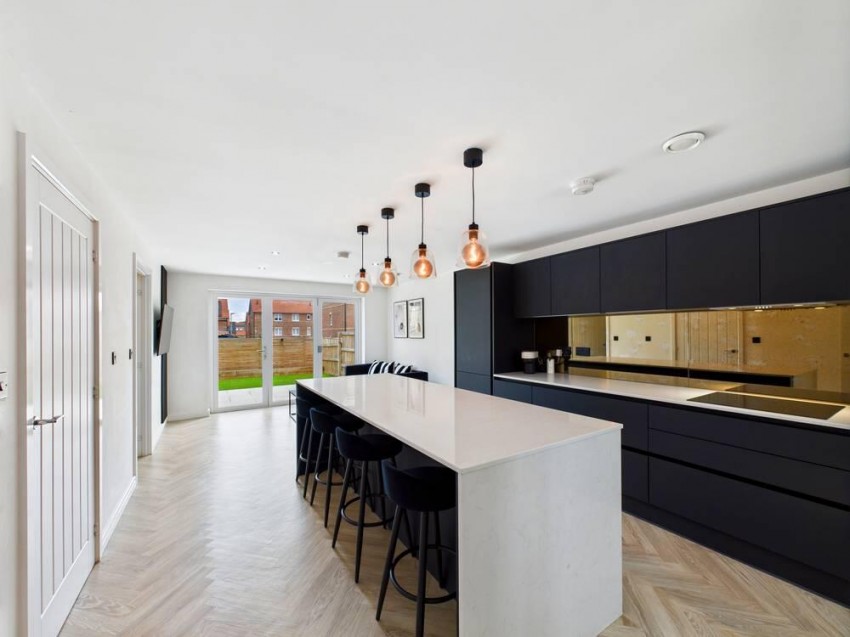
Kitchen (3.73 x 8.70)
With a newly fitted contemporary kitchen, fitted and designed to a high specification featuring a range of matt black handleless wall and base units incorporating integrated appliances including 50/50 fridge and freezer, dishwasher and under counter drinks fridge. With granite work surfaces incorporating an under mounted sink and mixer tap, induction hob with extractor hood over and tinted glass splashback, Bosch oven Bosch microwave. With a breakfast island to match, having storage, seating for four and feature lighting above. The flooring is LVT and opens up to the family area. Gas central heated radiators spotlights to the ceiling. Access to a storage cupboard. Access to a utility room. Bi-Folding doors open to the landscape garden.
Laundry Room (2.17 x 1.21)
Plumbing for washing machine, base unit and over counter worksurface. UPVC double glazed rear window. Gas central heated radiator. Door to the WC.
WC (1.69 x 1.13)
With a low flush w/c, hand wash basin with a mixer tap and partly tiled walls. Extractor fan to the ceiling, gas central heated radiator. UPVC double glazed window to the rear elevation.
First Floor Landing (2.18 x 154)
Access to four good size bedrooms and the family bathroom. Gas central heated radiator.
Bedroom Two (3.03 x 4.37)
UPVC double glazed window to the front elevation. Gas central heated radiator. * Please note this room is currently being used as a second reception room *
Bedroom Three (2.66 x 3.72)
UPVC double glazed window to the rear elevation. Gas central heated radiator.
Bathroom (2.10 x 1.83)
Toilet with a low-level flush, sink with a mixer tap. Bath with mixer tap and handheld attachment. Partly tiled walls. Extractor Phantom the ceiling. Gas central heated radiator. UPVC double glazed rear window.
Bedroom Four (3.10 x 2.84)
UPVC double glazed window to the rear elevation, gas central heated radiator.
Bedroom Five (2.66 x 3.52)
UPVC double glazed window to the front elevation. Gas central heated radiator.
Landing area leading to the second floor (3.34 x 3.72)
UPVC double glazed window to the front elevation and a gas central heated radiator.
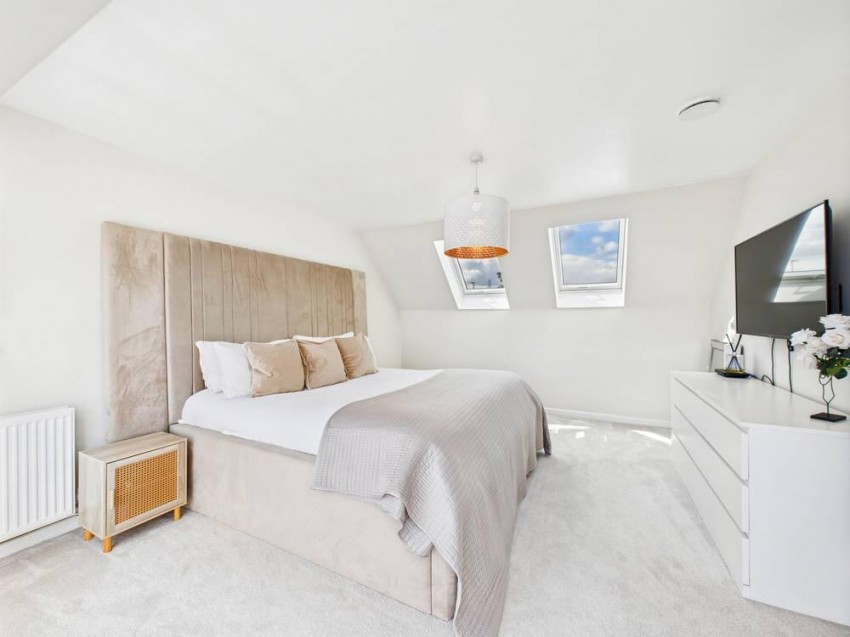
Main Bedroom (3.79 x 6.06)
Occupying the top floor of this property is a beautiful bedroom with ensuite and dressing area. With roof windows to the front and rear elevations. The rear elevation opens into a balcony style window. Gas central heated radiator. Storage cupboard. Door to the dressing area.
Dressing Area
Opening into the ensuite bathroom.
En Suite (2.79 x 4.91)
Toilet with a low-level flush, sink with a mixer tap. Bath with a mixer tap. Double shower cubicle with glass partition shower screen. Gas central heated radiator. extractor fan and loft access.
External
To the front of the property is a double driveway providing off street parking. To the rear there is a landscaped garden with parcel and patio areas stepping down onto an artificial turf lawn garden. With a side gate access leading to the front. Outdoor sockets and lighting.
Garage (2.99 x 6.07)
Up and over Door. Power and light.